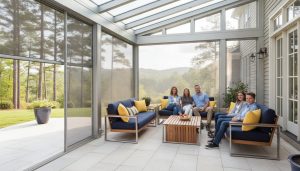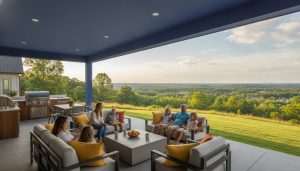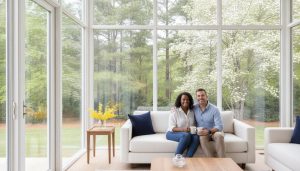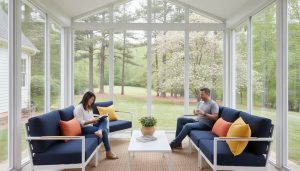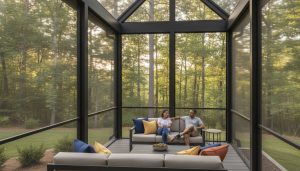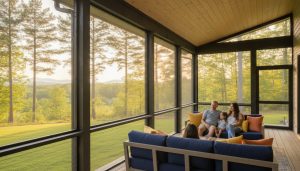

Could your existing deck actually support the weight of a full roof, or are you standing on a foundation that isn’t quite ready for a transformation? It’s a question we hear often from neighbors in Gainesville and Cumming who are tired of fighting a losing battle against the elements. You likely love the idea of being outside, but the reality of a thick coating of yellow pollen and relentless mosquitoes makes your deck feel more like a chore than a retreat. When you decide to convert deck to screened porch georgia weather and pests no longer dictate when you can enjoy your own backyard.
We agree that your outdoor living area should be a place of relaxation, not a source of frustration or constant cleaning. This guide will teach you the essential structural, legal, and design steps required to turn that exposed platform into a durable, shaded sanctuary that adds significant value to your home. We’ll preview the entire process, from reinforcing your foundation to navigating local building codes, so you can achieve a stress-free upgrade that handles the logistical heavy lifting for you.
Key Takeaways
- Reclaim your outdoor living area by eliminating the frustrations of thick spring pollen and those relentless summer mosquitoes.
- Understand the vital structural requirements to safely convert deck to screened porch georgia codes, ensuring your existing foundation can handle the weight of a new roof.
- Compare durable framing materials like wood and aluminum to find the perfect balance of aesthetic appeal and low-maintenance longevity.
- Navigate the complexities of HOA approvals and local building permits with a professional process that includes 3D modeling and site surveys.
- Protect your home’s value and your family’s safety by choosing a specialized team that offers structural warranties and expert project management.
Why Convert Your North Georgia Deck to a Screened Porch?
For many homeowners in Gainesville and Cumming, an open deck starts as a dream of weekend barbecues but often turns into a maintenance headache. The reality of North Georgia’s environment usually involves a thick, yellow blanket of pine pollen every spring and a swarm of mosquitoes every summer evening. When you decide to convert deck to screened porch georgia weather becomes a beautiful backdrop rather than a constant nuisance. By adding a roof and high-quality screening, you transform an exposed platform into a functional room that bridges the gap between your indoor comfort and the great outdoors.
This conversion offers several immediate benefits for your home and lifestyle:
- Pollen Protection: Instead of spending hours pressure washing your deck every April, you can enjoy a space that stays significantly cleaner throughout the heavy pollen season.
- Insect-Free Entertaining: You can finally host a summer dinner party without the constant buzz of mosquitoes or the need for messy bug sprays and citronella candles.
- Furniture Preservation: Your outdoor sofas and tables will last years longer when they are shielded from the bleaching effects of intense UV rays and the wear of heavy Georgia downpours.
- Increased Property Value: Appraisers and buyers often view a screened porch as additional square footage, making your home more competitive in the local real estate market.
The Georgia Climate Factor: Heat and Humidity
The intense Southern sun can make an open deck feel like an oven by mid-afternoon. A professionally engineered roof addition does more than provide shade; it creates a thermal barrier that significantly reduces the ambient temperature of your living area. You’ll find yourself using the space from the first warm days of March through the crisp evenings of late autumn. Because the area is protected from the rain, the wood or composite flooring stays dry, which drastically reduces the frequency of staining or sealing required to keep the structure looking new.
Lifestyle vs. Maintenance: The Trade-off
Decks are high-maintenance features that demand regular attention to combat mold, mildew, and sun damage. In contrast, a screened porch focuses on relaxation. It’s a safer environment for small children and pets to enjoy the fresh air without the risk of wandering off or encountering local pests. By integrating features like ceiling fans, you can maintain a gentle breeze even on the most humid July days. It’s about reclaiming your time. You’ll spend less time scrubbing and more time enjoying the peaceful, shaded sanctuary you’ve created.
Structural Assessment: Can Your Deck Support a Roof?
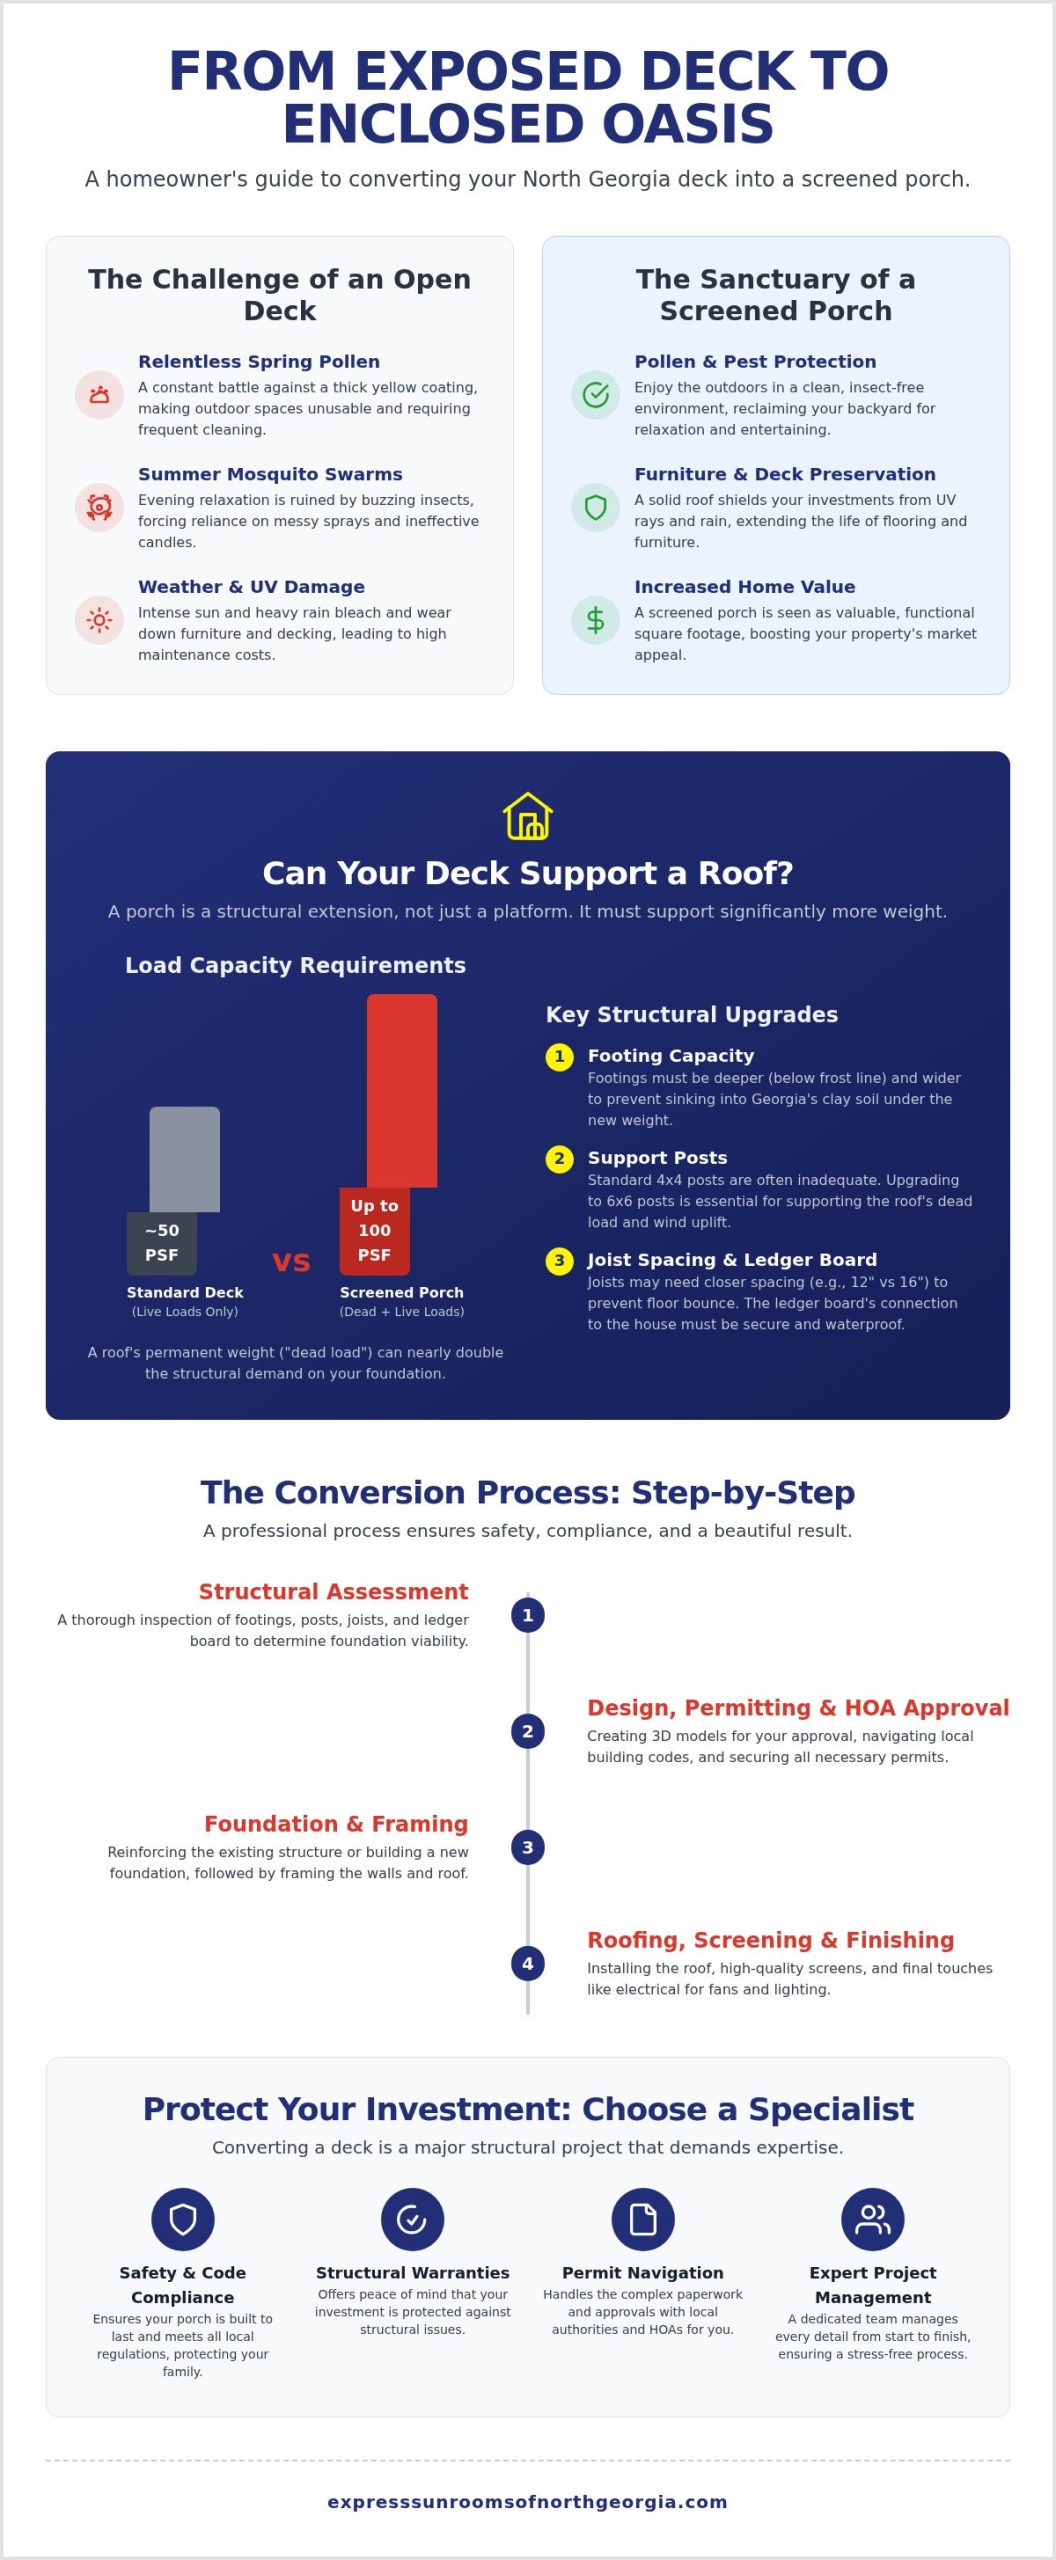
Before you can enjoy the shaded sanctuary of a new enclosure, you must look beneath your feet. Most homeowners assume that if their deck feels sturdy enough for a grill and a dozen guests, it’s ready for a roof. However, a deck is essentially an independent platform, while a porch is a structural extension of your home. When you convert deck to screened porch georgia building codes require a foundation capable of supporting “dead loads,” which is the permanent weight of the roof and framing, in addition to “live loads” like furniture and people. A standard deck is typically engineered for about 50 pounds per square foot, but adding a shingle roof can nearly double that requirement.
Our team begins every project by evaluating the core components of your existing structure. We look for specific indicators of stability:
- Footing Capacity: We measure the size and depth of your concrete footings. In North Georgia, these must be deep enough to sit below the frost line and wide enough to prevent the added weight from sinking the structure into the red clay soil.
- Ledger Board Integrity: This is the most critical point of failure. We inspect how the deck is bolted to your house and ensure the flashing is watertight to prevent hidden wood rot.
- Joist Spacing: While 16-inch spacing is standard for decks, a finished porch floor may require 12-inch spacing to prevent “bounce” or to support heavier flooring materials.
The Weight of a Roof: Dead Load vs. Live Load
A shingle roof is surprisingly heavy. Beyond the weight of the lumber and shingles, professional engineers must calculate environmental factors specific to our region. This includes wind uplift during summer storms and the rare but heavy snow loads that can occur in Gainesville or Cumming. If your current support posts are only 4x4s, we almost always recommend upgrading to 6×6 posts or adding reinforced beams. This isn’t just about following rules; it’s about ensuring your roof doesn’t sag or pull away from the house over time. If you’re concerned about your current foundation, you can schedule a professional site survey to determine exactly what reinforcements your specific property needs.
Code Compliance and Safety Inspections
The risks of a “handyman” conversion are significant. Building without a permit or ignoring the Georgia Deck Building Code can lead to failed home inspections when you try to sell your property. More importantly, it puts your family at risk. DIY conversions often fail because the builder didn’t account for how a roof changes the deck’s center of gravity. We insist on a 10-point structural safety check for every conversion. We handle the heavy lifting of permitting and engineering so you don’t have to worry about the technical details or future liabilities. We believe a stress-free construction process is built on a foundation of transparency and meticulous craftsmanship.
Design Options for Your Screened Porch Conversion
Once the structural foundation is verified, you can shift your focus to the aesthetic and functional details that define your new room. Choosing to convert deck to screened porch georgia homeowners typically look for a balance between traditional Southern charm and modern, low-maintenance materials. In our humid climate, material choice is a long-term investment. While pressure-treated wood offers a classic look, many residents in Gainesville and Cumming are opting for powder-coated aluminum framing. Aluminum won’t warp, rot, or require the repetitive staining that wood demands, making it an ideal candidate for the North Georgia environment.
Your choice of screening is equally important. We offer several specialized technologies to customize your experience:
- High-Visibility Mesh: Perfect for homes with lake or mountain views, this screen is nearly invisible from the inside.
- Pet-Resistant Screening: A heavy-duty weave that stands up to claws and paws without tearing.
- Pollen-Blocking Options: A finer mesh designed to trap microscopic particles, keeping your porch cleaner during the heavy spring season.
The roof style you choose will dictate the interior feel of the space. A gable roof creates a vaulted, airy ceiling that’s perfect for installing ceiling fans. A hip roof provides a more traditional look that blends seamlessly with many North Georgia architectural styles, while a shed roof offers a clean, cost-effective solution for many homes. For the floor, you can stick with high-quality composite decking or upgrade to outdoor stone or tile if your joist system has been properly reinforced.
Integrating LifeRoom Technology
For those who want the ultimate in flexibility, we offer LifeRoom technology. This system uses motorized screens that disappear at the touch of a button, allowing you to transition from a fully enclosed porch to an open-air deck in seconds. These modern systems can include “Cool Mist” climate control and integrated heating elements. This technology effectively bridges the gap between a standard porch and a sunroom, allowing you to enjoy your outdoor space even during the peak of a humid July afternoon or a chilly November evening.
Aesthetic Matching: Making It Look Original
A successful conversion should look like it was built with the original house, not like an afterthought. We take great care to match your existing shingle colors and siding textures exactly. Inside the porch, the ceiling finish makes a significant impact. You can choose a classic beadboard look for a cozy, cottage feel or leave the rafters open for a rustic, lodge-inspired atmosphere. We also ensure that all balusters and railings are selected to complement your home’s exterior while strictly adhering to local safety codes in your specific Georgia county.
The Conversion Process: Step-by-Step Guidance
Transforming your backyard requires a methodical approach to ensure the final structure is as safe as it is beautiful. When you convert deck to screened porch georgia regulations and structural realities dictate the pace of the project. We follow a proven, five-step framework designed to handle the heavy lifting so you don’t have to worry about the technical details. This organized progression ensures that every bolt, beam, and permit is exactly where it needs to be before the first screen is installed.
- Step 1: Professional Site Survey: We conduct a deep dive into your existing deck’s foundation, verifying that the footings and ledger board meet the requirements for a permanent roof addition.
- Step 2: 3D Modeling and HOA Approval: Our designers create a realistic 3D rendering of your new porch. This helps you visualize the space and provides the exact documentation your HOA needs for a quick approval.
- Step 3: Securing Building Permits: We navigate the specific requirements for local municipalities, ensuring your project is fully compliant with Hall, Forsyth, or Gwinnett county codes.
- Step 4: Structural Reinforcement and Framing: Our craftsmen install the necessary support posts and custom-engineered roof framing, tying the new structure seamlessly into your home’s roofline.
- Step 5: Screening and Final Finishes: We wrap up by installing your chosen screening technology, running electrical for fans and lighting, and adding the final interior trim.
Navigating Permits and HOA Regulations
Homeowners in Hall and Forsyth counties often find the permitting process daunting. Local building departments require detailed engineering plans to ensure the new roof can withstand wind and weight loads. Before committing to a budget, it’s worth reviewing a detailed breakdown of screened porch cost Forsyth County factors so you can plan your investment with confidence. By managing this bureaucratic process for you, we prevent the weeks of delays that typically plague DIY or handyman projects. We know exactly what local inspectors are looking for, which means your project moves from the planning phase to construction without unnecessary friction. To see how we can manage these logistics for your home, you can request a professional project consultation today.
The “Dry Underneath” Solution for Multi-Level Decks
If your home features a multi-level deck where the upper portion is being converted, you have a unique opportunity to double your usable space. We often recommend an Underdeck System for these projects. This specialized drainage system is installed beneath the upper deck’s floor joists, collecting water and channeling it away into a gutter system. This creates a completely dry, ceiling-finished patio area underneath your new screened porch. It’s an efficient way to manage moisture, prevent wood rot in your support structure, and create two distinct outdoor living zones from a single footprint.
Why Choose Professional Installation for Your Georgia Home?
Choosing a partner for your home renovation is about more than just finding someone who can swing a hammer; it’s about protecting your biggest investment. While a general handyman might offer a lower initial price, they often lack the specialized engineering knowledge required for a complex roof addition. When you convert deck to screened porch georgia building codes and environmental factors like heavy rain and wind uplift make structural integrity non-negotiable. A professional team ensures that every connection point is secure and every footing is deep enough to handle the long-term load without shifting or settling into the local red clay soil.
We believe that a high-quality renovation should come with a sense of permanence. This is why we provide professional warranties that protect your investment for decades to come. Our “Stress-Free” guarantee is a promise that we’ll handle the heavy lifting, from the initial permit applications to the final cleanup. You won’t have to worry about coordinating different crews or chasing down answers. We take pride in our meticulous attention to detail, ensuring that the finished product isn’t just a porch, but a seamless extension of your home’s original beauty.
Expert Project Management from Start to Finish
A major construction project shouldn’t disrupt your entire life. Our methodical approach to project management ensures that materials are ordered, permits are secured, and labor is scheduled in a logical sequence to avoid frustrating delays. You’ll have a single point of contact who keeps you informed at every stage, so you’re never left wondering about the status of your build. We also maintain a clean and respectful job site, treating your property with the same care we’d give our own homes. It’s this commitment to transparency and reliability that makes the construction process as comfortable as the final living space.
Ready to Transform Your View?
If you’re ready to stop fighting the pollen and start enjoying the fresh air, the first step is simple. We offer free design consultations for homeowners in Gainesville, Cumming, and throughout North Georgia. Before our first meeting, it’s helpful to think about how you plan to use the space. Will it be a quiet morning coffee retreat, a dining area for summer barbecues, or a safe play zone for pets and kids? Having a few ideas about your preferred roof style or screening needs can help us create a 3D model that perfectly fits your vision. You can schedule your free estimate with Express Sunrooms of North Georgia today to let our team of trusted local experts guide you through a smooth, professional conversion process.
Start Your Backyard Transformation Today
Reclaiming your outdoor space is about more than just adding a few screens; it’s about creating a lifestyle where you aren’t limited by the heat, the rain, or the relentless spring pollen. We’ve explored the critical importance of a foundation that meets the Georgia Deck Building Code and the exciting design possibilities that make your new room feel like an original part of your home. As you prepare to convert deck to screened porch georgia building codes and structural requirements are the first things we’ll handle together to ensure your new space is safe and durable.
As independently owned and operated local experts, we take pride in handling every logistical headache for you. From providing custom 3D design renderings that bring your vision to life to managing the complex permitting process, our goal is a seamless experience. You deserve a beautiful, bug-free retreat without the typical construction stress. If you’re ready to see what’s possible for your property, Get Your Free Stress-Free Estimate in Gainesville today. We look forward to helping you build the outdoor sanctuary you’ve always wanted.
Frequently Asked Questions
Do I need a permit to convert my deck to a screened porch in Georgia?
Yes, you almost always need a building permit because you’re adding a permanent roof structure to your home. In Hall and Forsyth counties, building officials require these permits to ensure the new weight doesn’t compromise your home’s foundation or safety. We handle the entire permitting and inspection process as part of our service to keep your project moving forward without any bureaucratic delays.
How much weight can a standard deck hold?
A standard deck is typically designed to hold a live load of 40 to 50 pounds per square foot. However, when you convert deck to screened porch georgia codes require the structure to support the permanent “dead load” of the roof. This almost always necessitates reinforcing your existing footings and support posts to safely manage the extra thousands of pounds added by the new lumber and shingles.
Will adding a roof to my deck make the adjacent room too dark?
Adding a roof will naturally block some direct sunlight from entering the interior rooms connected to the porch. To mitigate this, we often recommend vaulted ceilings or lighter interior finishes that reflect light back into your home. Some homeowners also choose to install skylights in the new porch roof to maintain a bright, airy feel in both the outdoor space and your indoor living area.
What is the best screen material for North Georgia mosquitoes and pollen?
For our specific climate, a high-visibility fine mesh is often the best choice for blocking tiny insects and heavy seasonal pollen. If you have active dogs or cats, pet-resistant screening is a more durable alternative that stands up to scratching without tearing. These modern materials are designed to be nearly invisible from the inside, preserving your backyard views while providing the protection you need.
How long does a typical deck-to-porch conversion take?
A typical conversion project takes approximately four to eight weeks from the initial design phase to final completion. This timeline includes the time needed for HOA approvals and local permit processing, which can vary by municipality in Gainesville or Cumming. The actual construction phase is often the fastest part of the process once the logistical heavy lifting and structural reinforcements are finished.
Can I convert my deck to a sunroom later if I start with a screened porch?
You can certainly convert your screened porch into a full sunroom later, provided the foundation was engineered for that weight initially. We recommend planning for this possibility during the design phase so we can install the necessary structural supports from day one. This proactive approach saves you significant money and construction time if you decide to add glass windows and climate control in the future.
Does a screened porch add more value than an open deck?
Yes, a screened porch typically offers a higher return on investment than a basic open deck. Appraisers often view these enclosures as “outdoor rooms,” which increases the functional square footage and overall appeal of your property. In competitive North Georgia real estate markets, a protected, bug-free outdoor space is a highly sought-after feature that can make your home stand out to potential buyers.