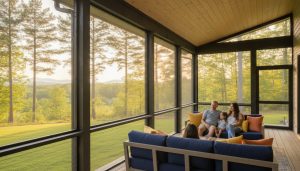

Is your existing patio slab actually strong enough to become the foundation of your home’s newest room, or are you building on a literal crack in the plan? It’s a question many homeowners in Gainesville and Cumming overlook when they first decide to convert patio to sunroom georgia. You likely love your outdoor space, but the reality of intense humidity, relentless mosquitoes, and that thick layer of spring pollen often makes your patio feel more like a chore than a sanctuary. You deserve a space where you can enjoy the North Georgia scenery without the pests or the heat.
When you transition from a simple slab to a fully enclosed room, you’re making a smart investment that can add up to 8 percent to your property’s value. This 2026 guide provides the clarity you need to navigate the latest state building codes, including the recent adoption of the 2024 International Residential Code. We will walk you through our “Engineering-First” approach, explain the vital differences between three-season and four-season spaces, and show you how a professionally managed project can turn your underused patio into a seamless, climate-controlled extension of your home.
Key Takeaways
- Learn why your existing concrete slab’s thickness and reinforcement are the most critical factors in determining your sunroom’s structural integrity.
- Compare the benefits of traditional glass enclosures against modern LifeRooms to find the perfect fit when you convert patio to sunroom georgia.
- Navigate the 2026 Georgia building code requirements and local permit hurdles in Gainesville with a professional project management plan.
- Identify the five essential steps of a stress-free construction process that minimizes disruption to your daily life and family routine.
- Understand the long-term financial benefits and property value increases associated with a custom-engineered, year-round living space.
Evaluating Your Existing Patio for a Sunroom Conversion
Before you pick out furniture or window styles, you have to look down. The “bones” of your patio determine exactly what kind of structure it can support. In North Georgia, our famous red clay presents a unique challenge; it expands when wet and shrinks when dry, which can cause unreinforced slabs to shift over time. If you want to convert patio to sunroom georgia, ensuring your foundation is stable is the first and most critical step. A simple outdoor floor must be transformed into a load-bearing foundation that can handle the weight of walls, windows, and a roof.
Slab Thickness and Structural Integrity
Most standard backyard patios are “floating slabs,” usually about 3 to 4 inches thick. While this is fine for a table and chairs, a sunroom adds significant vertical weight. If you’re looking at a heavy glass enclosure, you might need a reinforced foundation with thickened edges to meet the latest 2026 Georgia building codes. Our team handles the heavy lifting of evaluating these technical details so you don’t have to.
Screen porches are lighter, but a true What is a Sunroom? is a permanent addition that requires a load-bearing assessment. Look for signs of settling, like hairline cracks or a slight slope away from the house. These aren’t always deal-breakers, but they must be addressed to prevent the new walls from bowing or the glass from cracking. We look for reinforcement like rebar or wire mesh, which provides the internal strength needed to support a year-round living space.
Moisture Barriers and Insulation Needs
Georgia’s humidity doesn’t just hang in the air; it seeps up through the ground. A standard patio slab rarely has a vapor barrier underneath. When you enclose that space, moisture can get trapped under your new flooring, leading to mildew or damaged laminates. To convert patio to sunroom georgia successfully, we have to treat the floor like an interior space rather than an outdoor one.
To make the room a comfortable, year-round space, we often recommend a thermal break. This is a layer of insulation between the old cold concrete and your new interior floor. It keeps your toes warm in January and prevents your AC from working overtime in August. We also check for drainage issues. If water pools near your patio now, it will cause problems once that patio becomes an indoor room. Proper grading ensures that rainwater moves away from your foundation, protecting your investment for decades.
Choosing Your Sunroom Style: Screened vs. Four-Season Enclosures
Once you’ve confirmed your foundation is solid, the next step to convert patio to sunroom georgia is deciding how you’ll actually use the space. Are you dreaming of a quiet home office where you can work in January without a space heater? Or do you just want a bug-free spot to enjoy the breeze during a summer evening? Your lifestyle goals will dictate whether you choose a fully insulated four-season room or a more open-air alternative. Each style offers a different balance of comfort, cost, and long-term property value.
The Four-Season Room Advantage
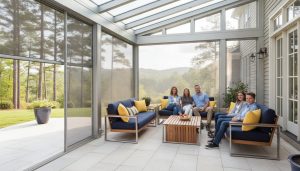
If you want a seamless extension of your home’s square footage, the four-season sunroom is the gold standard. These rooms are built with insulated walls and high-performance glass designed to block the intense UV rays that usually bake Georgia patios. Because these rooms are fully climate-controlled, they often require adherence to specific structural standards found in Georgia’s building code for sunrooms. By integrating your home’s existing HVAC system, you ensure the room remains a comfortable 72 degrees even when the Gainesville humidity hits triple digits. This choice maximizes your home’s value because it functions as a true year-round living area.
Modern Alternatives: LifeRooms and Screened Porches
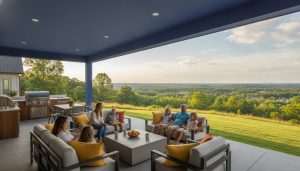
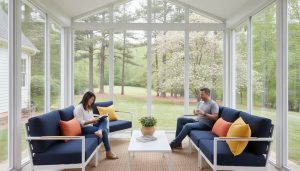
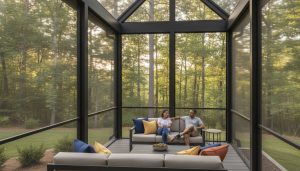
For those who love the “outdoor” feel but hate the mosquitoes and pollen, a screened porch remains a classic Georgia favorite. It provides excellent ventilation and a direct connection to nature. However, modern technology has introduced the LifeRoom. This isn’t just a porch; it’s a high-tech sanctuary that bridges the gap between indoors and out. LifeRooms use automated screens and climate-cooling technology to keep you comfortable even on the hottest July afternoons. It’s a fantastic option if you want a versatile space that adapts to the weather at the touch of a button.
Your style choice also impacts your home’s overall energy efficiency. A well-engineered four-season room with Low-E glass acts as a thermal buffer, potentially lowering the strain on your main AC unit. While the initial investment for a glass enclosure is higher than a screened porch, the return on investment is often greater because it adds to your home’s total heated square footage. If you’re weighing these options, exploring creative patio enclosure ideas georgia homeowners are using in 2026 and consulting with professionals can help you visualize which style best complements your North Georgia architecture while meeting your specific budget needs.
Navigating Georgia Building Codes and Local Permits
Many homeowners assume that enclosing an existing space is a simple cosmetic upgrade. However, when you convert patio to sunroom georgia, local municipalities legally classify the project as a home addition. This distinction is vital. It means your new room must meet the same rigorous structural and safety standards as your primary residence. Since Georgia adopted the 2024 International Residential Code (IRC) with specific state amendments, the “red tape” involved has become more complex. Trying to navigate these requirements alone can lead to costly delays or even fines.
Understanding Local Setback and Zoning Laws
In North Georgia cities like Gainesville and Cumming, zoning laws dictate exactly where a permanent structure can sit on your property. These are known as setbacks. Even if your patio is already there, adding walls and a roof might violate the minimum distance required between your home and your neighbor’s fence. We also have to account for impermeable surface limits. These regulations track how much of your lot is covered by structures that don’t allow rainwater to soak into the ground. If your new sunroom pushes you over that limit, it could trigger drainage issues that the city requires you to fix. A professional site survey is a non-negotiable part of our process to ensure your project stays on the right side of the law.
The HOA Approval Strategy
If you live in a community with a Homeowners Association, you have another layer of oversight to consider. HOAs in our region are notoriously protective of architectural consistency. They want to ensure that your new addition doesn’t look like an afterthought. They’ll often ask for specific details, such as:
- Matching roof pitches and shingle colors.
- Siding materials that coordinate with the existing exterior.
- Window styles that mirror the rest of the neighborhood.
Securing community approval is often the most stressful part of the project for homeowners. We take that burden off your shoulders. Our team prepares the necessary architectural drawings and material samples required for your board’s review. By acting as your advocate and providing professional documentation, we help move the process along quickly. We’ve spent years building relationships with local permit offices and understanding the nuances of North Georgia neighborhoods. Our goal is to handle the logistical headaches so you can focus on the excitement of your home’s transformation. We manage the permits, the inspections, and the board requirements from start to finish.
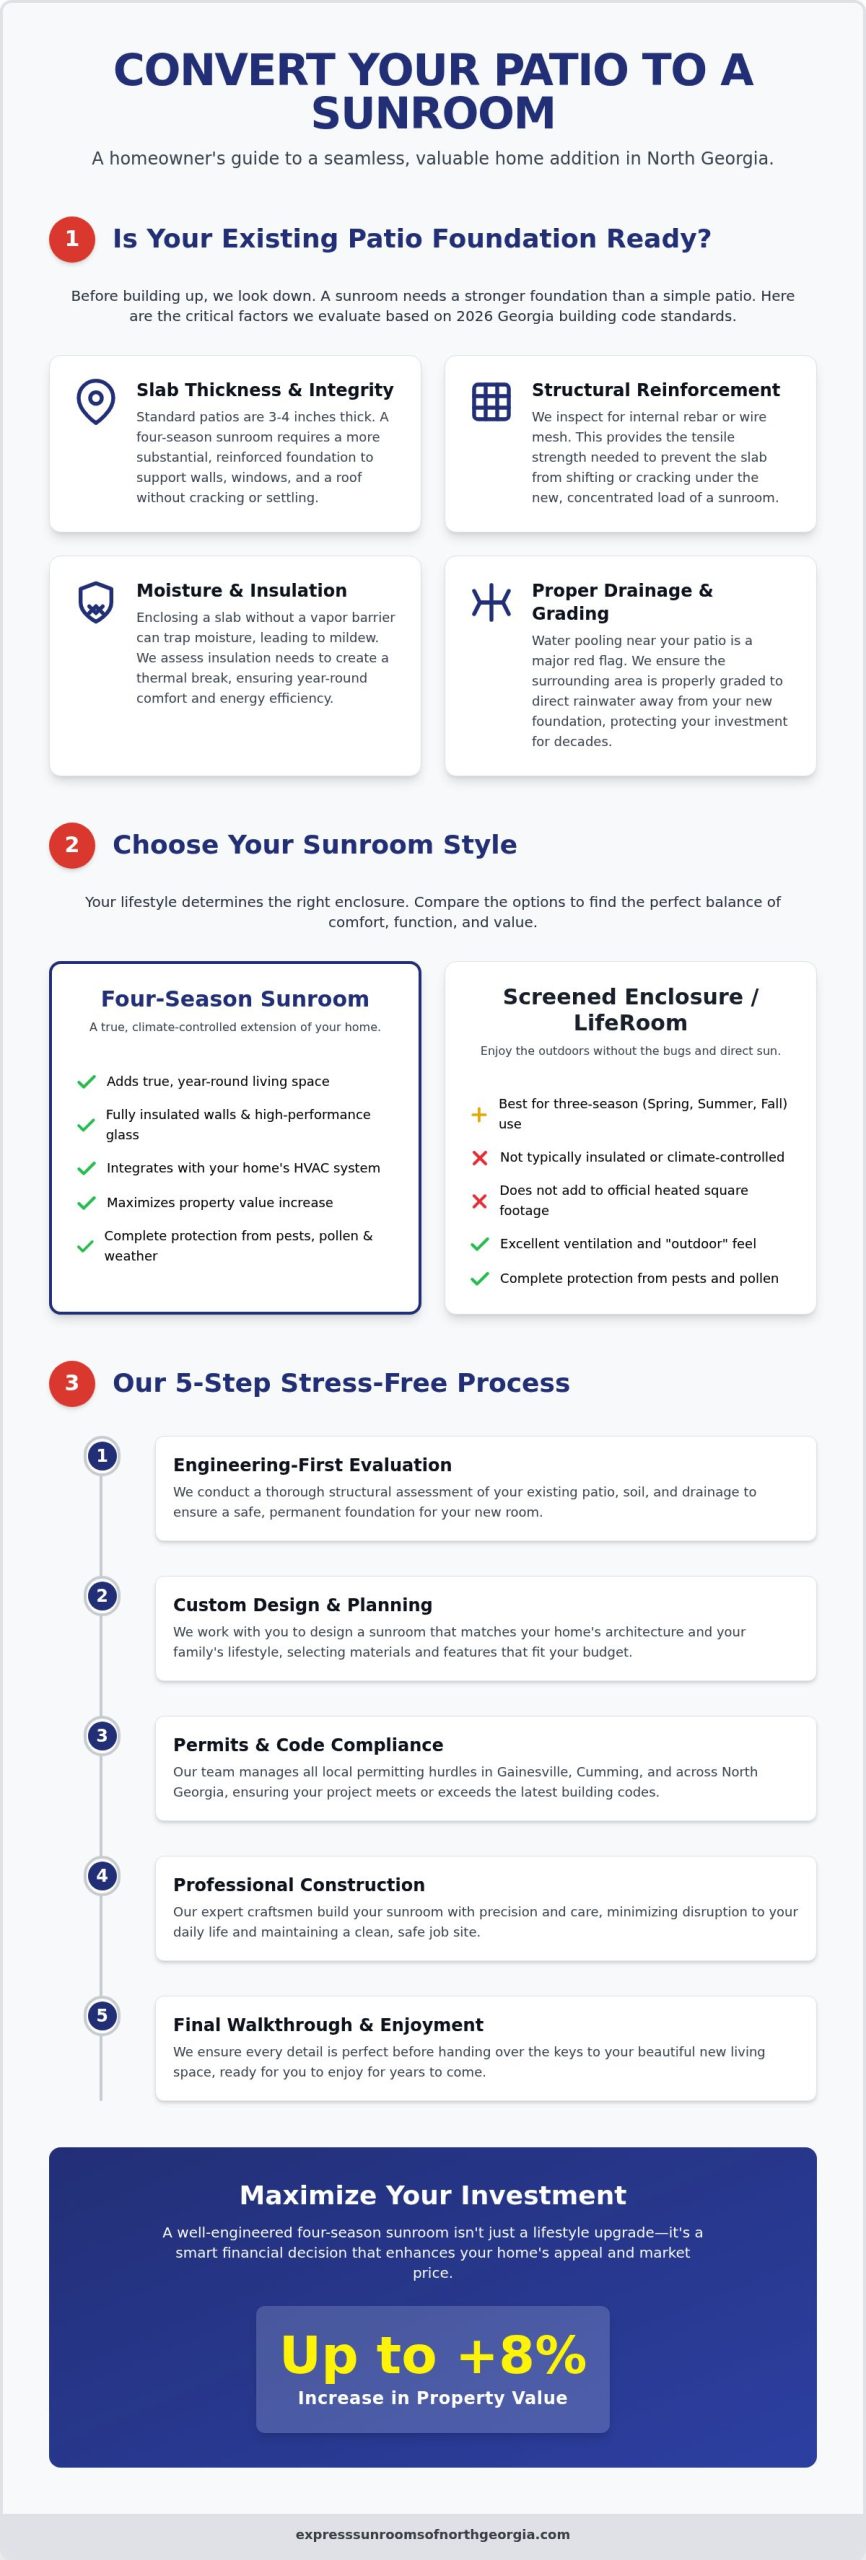
The 5-Step Process to Enclose Your Patio into a Living Space
Transforming your outdoor space shouldn’t feel like a chaotic construction zone. When you decide to convert patio to sunroom georgia, you’re looking for a methodical approach that respects your time and your property. Our 5-step process is designed to handle the logistical heavy lifting while keeping you informed at every milestone. We focus on a steady, logical progression that moves your project from a simple concept to a fully realized, climate-controlled living space.
Step 1 & 2: Design and Engineering Approval
The first phase is all about precision and planning. We don’t just sketch a room; we create custom blueprints that align perfectly with your home’s existing roofline and architectural style. This is where we manage the structural engineering review to ensure the new weight loads are safe for your specific slab. We also handle the permit applications for Gainesville or your specific North Georgia municipality, navigating the 2024 IRC requirements so you don’t have to. During this time, you’ll select your final finishes, from high-performance window styles to frame colors, ensuring the aesthetics match your vision.
Step 3, 4 & 5: Construction, Integration, and Finishing
Actual construction begins with framing the structure and installing the energy-efficient windows you selected. For many homeowners, making the choice to convert patio to sunroom georgia is a significant home improvement, so we prioritize the “dried-in” phase. This is when the roof and windows are fully secure, protecting the interior from the elements and allowing interior work to proceed regardless of the weather. Tying the sunroom roof into your existing home’s roofing system is a delicate task that requires meticulous attention to detail. We don’t just butt the new roof against the old; we integrate them using professional flashing and matching shingles for a seamless look and superior weatherproofing.
Once the shell is secure, we move to the final integration. This includes professional electrical work for lighting and outlets, flooring installation, and setting up your climate control. Whether you’ve chosen a ductless mini-split or an HVAC extension, we ensure the room stays comfortable even during the peak of Georgia’s summer heat. This methodical sequence minimizes disruption to your daily life, leading to a final walkthrough where every detail is polished to perfection. Ready to start your transformation? You can request a consultation with Express Sunrooms to review your custom design and engineering options.
Maximizing Your Investment: Value and Longevity
Choosing to convert patio to sunroom georgia represents a significant shift in how you experience your home. It isn’t just about adding a few windows; it’s about reclaiming space that was previously lost to the elements. While a DIY kit might seem like a cost-effective shortcut, it often lacks the structural longevity required to withstand our local climate. A professionally built room offers a level of durability and aesthetic integration that a box-store kit simply cannot match. This difference becomes glaringly obvious during a home inspection or when it’s time to sell your property.
Increasing Home Appraisal with a Four-Season Room
The most tangible financial benefit comes from the addition of conditioned square footage. In the Gainesville real estate market, a four-season sunroom is often appraised as finished living space rather than just an outdoor feature. This distinction can lead to a much higher valuation compared to a simple screened porch. Modern buyers are actively seeking homes that offer “indoor-outdoor” living, but they want it without the Georgia humidity and pests. By using high-quality materials that ensure energy efficiency, you create a room that maintains its curb appeal and structural integrity for decades.
The lifestyle return on investment is just as important for your family’s daily comfort. For families in North Georgia, this new space often becomes the most used room in the house. It serves as a bright home office, a quiet morning retreat, or a playroom that stays cool in July. To keep your sunroom pristine, maintenance is straightforward. Regularly cleaning the high-performance glass with non-abrasive solutions and keeping your gutters clear of pine needles will prevent water from backing up near the seals. These small steps protect the foundation and framing of your investment.
The Express Sunrooms Difference in North Georgia
We understand that a home addition is a major commitment. That’s why our approach centers on being a partner rather than just a contractor. We use materials specifically engineered to handle Georgia’s extreme temperature swings, ensuring your investment doesn’t warp or leak over time. As your trusted local expert, we take pride in managing every logistical detail so your experience is entirely stress-free. Our professional approach means your project is built to last, and you’ll have the peace of mind that comes from meticulous craftsmanship.
If you’re ready to see how a professional team can convert patio to sunroom georgia for your specific home, we’re here to help. Our goal is to handle the heavy lifting of construction so you can focus on enjoying your new view. Schedule your custom patio conversion consultation today!
Ready to Reclaim Your Outdoor Living Space?
You’ve seen how a thoughtful approach to engineering and permitting can transform a dusty patio into a vibrant, year-round sanctuary. By choosing to convert patio to sunroom georgia, you’re not just adding square footage; you’re creating a climate-controlled environment where you can finally ignore the mosquitoes and pollen. From navigating the 2024 building codes to selecting energy-efficient glass that blocks the summer heat, every step is about protecting your home’s value and your family’s comfort.
Our team at Express Sunrooms of North Georgia takes pride in being the trusted local expert. We provide expert project management for every Gainesville home, ensuring custom designs that match your existing architecture perfectly. We handle the heavy lifting of logistics and the complexities of local zoning so you can focus on picking out your new furniture. You deserve a space that reflects the beauty of the outdoors without the seasonal headaches. Start your stress-free patio conversion with a free estimate!
We look forward to helping you envision the untapped potential of your property and creating a room you’ll love for years to come.
Frequently Asked Questions
Can I turn my existing patio into a sunroom without a new foundation?
Yes, but only if the existing slab meets structural load-bearing requirements for the specific sunroom style you’ve chosen. We conduct a thorough engineering assessment to determine if your current concrete is thick enough or if it requires reinforcement around the edges. This ensures the foundation can safely support the weight of new walls and glass without settling over time.
How much does it cost to convert a patio to a sunroom in Georgia?
The cost varies based on the square footage, your choice of materials, and whether you select a three-season or four-season enclosure. While industry averages for Georgia range from $37,000 to over $100,000 for high-end additions, your specific investment depends on existing site conditions. We provide detailed estimates that account for the unique architectural requirements of your North Georgia home.
Do I need a permit to enclose my patio in Gainesville, GA?
Yes, you definitely need a building permit because Georgia law classifies a patio enclosure as a permanent home addition. When you decide to convert patio to sunroom georgia, these permits ensure your project complies with the 2026 state building codes and local zoning setbacks. Our team manages the entire permitting process for you, taking the guesswork out of local regulations and city inspections.
What is the difference between a 3-season and a 4-season sunroom?
The primary difference lies in insulation and climate control capabilities for year-round use. A four-season room features thermally broken frames and double-pane glass, allowing it to be heated and cooled like any other room in your house. A three-season room is perfect for moderate weather but isn’t designed for the peak heat of a Georgia summer or the coldest winter nights.
Will adding a sunroom increase my property taxes in Georgia?
Adding a permanent sunroom generally increases your property’s assessed value, which can lead to a modest adjustment in your annual property taxes. Since a four-season room adds to your home’s official heated square footage, it significantly boosts your resale value. Most homeowners find that the lifestyle benefits and increased equity far outweigh the slight increase in the local tax assessment.
How long does the typical patio-to-sunroom conversion take?
A typical conversion takes between four to eight weeks once the construction phase begins on-site. However, the pre-construction phase, which includes custom engineering, material ordering, and securing municipal permits, can add several weeks to the total timeline. We provide a clear project schedule so you know exactly when our craftsmen will be working on your property to minimize disruption to your routine.
Can I use my existing HVAC system for the new sunroom?
You can often extend your home’s existing HVAC system if your current unit has the extra capacity to handle the additional square footage. If your system is already at its limit, we frequently recommend a ductless mini-split system. This provides independent climate control for the sunroom, ensuring you stay comfortable without overworking your main air conditioning unit during intense Georgia summers.
What is a LifeRoom, and is it better than a traditional sunroom?
A LifeRoom is a modern outdoor living system that uses motorized screens and climate-cooling technology to bridge the gap between a porch and a sunroom. It isn’t necessarily better, but it offers a different experience for those who want to convert patio to sunroom georgia with more flexibility. It allows you to enjoy fresh air or total protection from insects at the touch of a button. For even more inspiration on how to design your ideal enclosed outdoor space, browse our guide to patio enclosure ideas georgia homeowners are exploring in 2026.