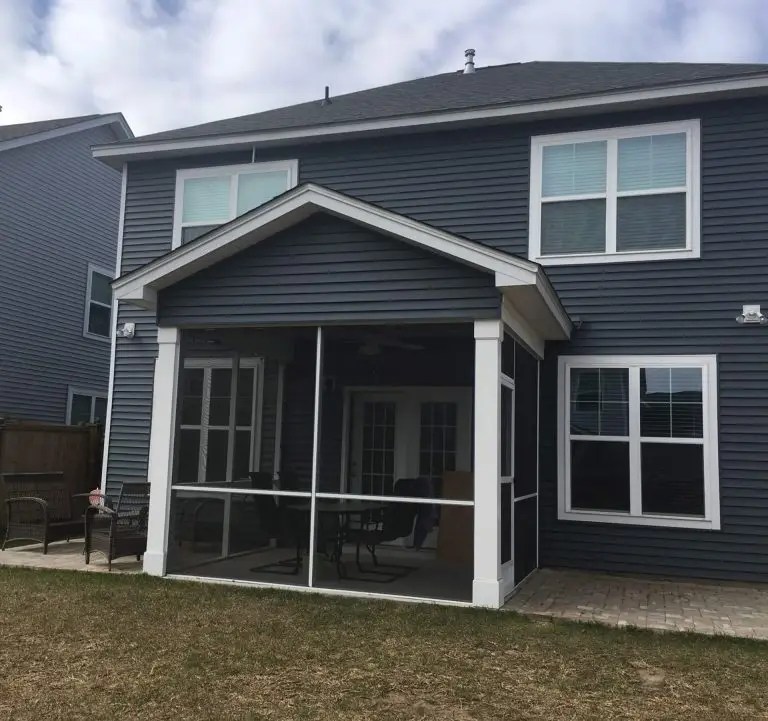

Your screened porch was supposed to be the best seat in the house. Instead, it spends spring under a coat of yellow pollen and most of summer too hot to enjoy. Since the roof and floor are already there, turning it into a sunroom feels like the obvious next step.
Often, it is. But a porch was built to hold furniture and screens, not heavy glass and a climate-controlled room. This guide shows North Georgia homeowners how to convert a porch to a sunroom the right way: the three main options, the structural checks that come first, the code issues people miss, and what the process really looks like.
Most sunroom builders in Gainesville start with a close look at the porch’s footings, framing, and roof. That one visit usually tells you which conversion option your porch can support.
Three Ways to Enclose a Screened Porch
“Converting” can mean very different projects. Here’s how the main options compare, from lightest to most involved.
| Option | What Changes | Year-Round Use? | Structural Work |
| Vinyl porch panels (three-season room) | Sliding vinyl panels added to the existing screened openings | Spring through fall | Usually minimal |
| Four-season sunroom | Insulated glass, insulated roof and floor, plus heating and cooling | Yes | Often significant |
| Motorized retractable screens | Screens that drop at the push of a button, keeping the open-air feel | No | Light |
Vinyl panels are the quickest way to block pollen, wind, and rain without rebuilding the porch. A four-season room, on the other hand, turns the porch into true living space, which is why it needs the most structural and code work.
Is Your Porch Ready for Glass? The Structural Checks
A screened porch carries people and furniture. Glass walls, an insulated roof, and new equipment add a lot of permanent weight. So before you convert a porch to a sunroom, the existing structure needs a close look.
- Foundation and footings: Many porch slabs and footings are lighter than what a room needs. They may need thickened edges, new footings, or reinforcement.
- Framing and headers: Screen framing isn’t built to carry glass. Expect new posts or structural headers over the window openings.
- Roof: Most porch roofs aren’t insulated, and some aren’t built for a sealed room. A four-season conversion often means adding insulation or replacing the roof.
- Floor: A wood porch floor needs insulation and a solid subfloor. A concrete slab needs a moisture barrier before finished flooring.
Our red clay matters here, too. It swells when wet and shrinks when dry, so footings that seemed fine for a porch can shift under a heavier room.
Code Issues Homeowners Often Miss
Adding windows to a screened porch usually needs a building permit in Hall, Forsyth, and nearby counties. Beyond the permit itself, a few code details catch people off guard.
- Bedroom escape windows: If a bedroom window opens onto the porch, enclosing it can affect that room’s required emergency exit. Ask your builder how they’ll handle it before design is final.
- Using the sunroom as a bedroom: A sunroom used for sleeping needs its own code-compliant escape window. An office or den usually doesn’t.
- Electrical: A finished room needs proper outlets and circuits, not extension cords from the old porch.
- Energy rules: A heated and cooled room has to meet energy code for insulation and glass.
Codes are also changing. Georgia’s statewide construction codes move to the 2024 editions on January 1, 2027, so ask your contractor which version your permit will follow. And if you live in an HOA community, get written approval before work starts.
Heating and Cooling the Converted Room
A three-season room relies on fans and fresh air. A four-season room, however, needs real climate control. Most homeowners pick one of two routes.
- Extend existing ductwork: Works only if your current system has spare capacity.
- Add a ductless mini-split: Heats and cools the room on its own without straining your main system.
Either way, ask for a load calculation. All that glass changes how much cooling the room needs, especially if it faces west.
What the Conversion Process Looks Like
Every project is different, but most four-season conversions follow the same general flow. Many of these steps overlap rather than happening one after another.
- Site visit and structural review: Footings, framing, roof, and floor are checked.
- Design and selections: You choose window styles, frame colors, roof finish, and flooring.
- Permits and HOA approval: Drawings are submitted and approved.
- Structural upgrades: Footings, headers, and roof work are completed as needed.
- Enclosure and weatherproofing: Windows and doors go in, and the connection to your house is sealed and flashed.
- Interior finishing: Insulation, electrical, flooring, and heating and cooling are installed, followed by final inspection.
For a four-season conversion, plan on about 12 to 18 weeks from signed contract to final inspection. Lighter projects like vinyl panels move much faster, since they need far less structural work.
Converting vs. Building New: What About Cost?
Converting is often cheaper than building a sunroom from scratch, because the roof and floor already exist. But that savings depends on condition. If the porch needs new footings, a new roof, and new framing, the gap shrinks quickly.
So get a quote that separates the structural upgrades from the enclosure itself. That shows you exactly what reusing your porch saves. For typical price ranges, our breakdown of four-season room cost in Gainesville covers the main numbers.
Frequently Asked Questions
Can I Convert a Second-Story Porch Into a Sunroom?
Yes, but it needs an engineering review. The posts, beams, footings, and ledger connection to the house all have to handle the added weight, and upgrades are common.
Will Enclosing My Porch Make My House Darker?
Usually not by much. The porch roof already shades the adjoining rooms, and clear glass lets in about as much light as screen mesh. Larger glass panels can even brighten the space.
What If My Porch Is a Ground-Level Patio Instead?
A ground-level slab is a different starting point, with its own checks. The steps to convert your patio to a sunroom in Georgia focus more on the slab and whether a roof already exists.
See What Your Porch Can Become
The best way to convert your porch to a sunroom starts with an honest look at the structure, then picks the option that fits how you’ll use the space. If you’d like that look, the team at Express Sunrooms of North Georgia can check your porch and walk through the options with you. Or, if you have a quick question first, talk to our team anytime.